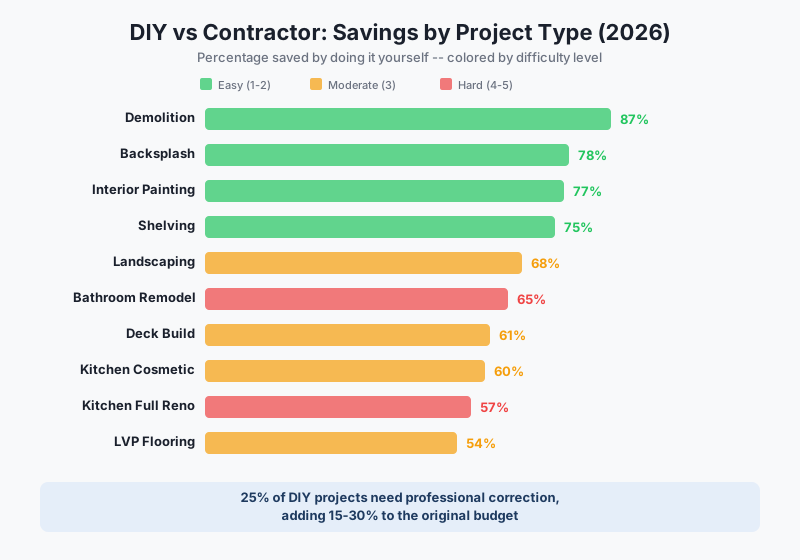
DIY vs Contractor: Home Renovation Costs in 2026 (Real Comparison)
DIY vs Contractor: Home Renovation Costs in 2026 DIY renovation saves 40-60% on projects where labor is the dominant cost, but one in four DIY projects requires professional correction that adds 15-30% to the original budget. Labor accounts for 50-60% of total renovation cost nationally, which means a $48,000 kitchen remodel includes $24,000-$29,000 in labor alone. Cut that labor out and you keep a serious chunk of money. But cut it out on the wrong project and you pay twice -- once for your attempt, once for the contractor who fixes it. A familiar scenario in residential construction: a homeowner rips out bathroom tile, hits a supply line, and ends up calling in a professional in a panic with water running through the subfloor. That call often runs $4,200 -- the plumber, the water damage remediation, the new subfloor, and the labor to finish what was started. The original contractor...
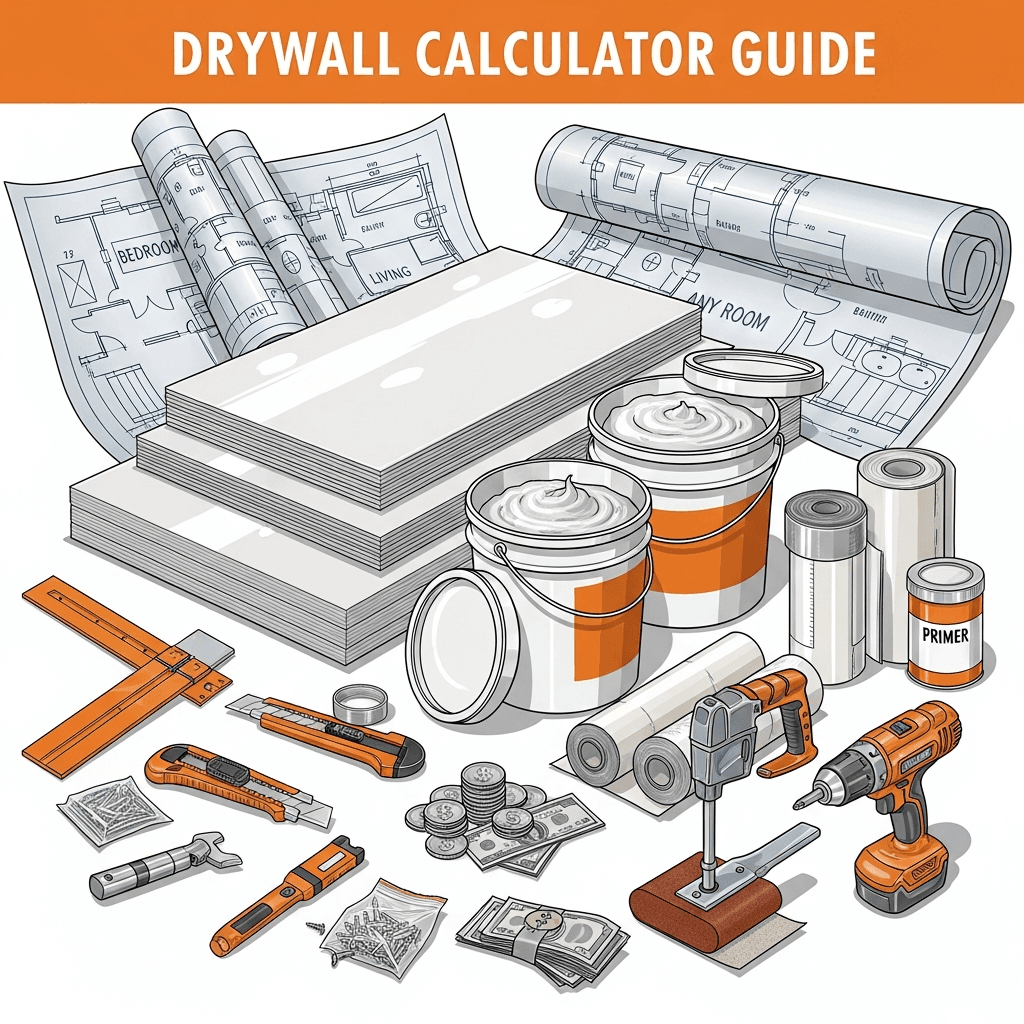
Drywall Calculator Guide: Sheets, Mud, Tape & Cost for Any Room
Drywall Calculator Guide: Sheets, Mud, Tape & Cost for Any Room A standard 12x12 room needs approximately 18 sheets of 4x8 drywall for walls and ceiling. Each 4x8 sheet covers 32 square feet, and a typical room with 8-foot ceilings requires about 576 square feet of wall area plus 144 square feet of ceiling. Factor in 10-15% waste for cuts around doors, windows, and outlets, and you get a reliable material estimate before heading to the lumberyard. Consider drywalling a first basement -- 850 square feet of open space with a drop ceiling grid -- where 22 sheets of 4x8 were ordered, seemingly plenty. The joint compound estimate was the miss: 3 gallons ran out in two days, forcing an emergency run for 2 more that cost half a day and $45. That project illustrates that accurate material estimation goes far beyond counting sheets; the mud, tape, and screws matter...
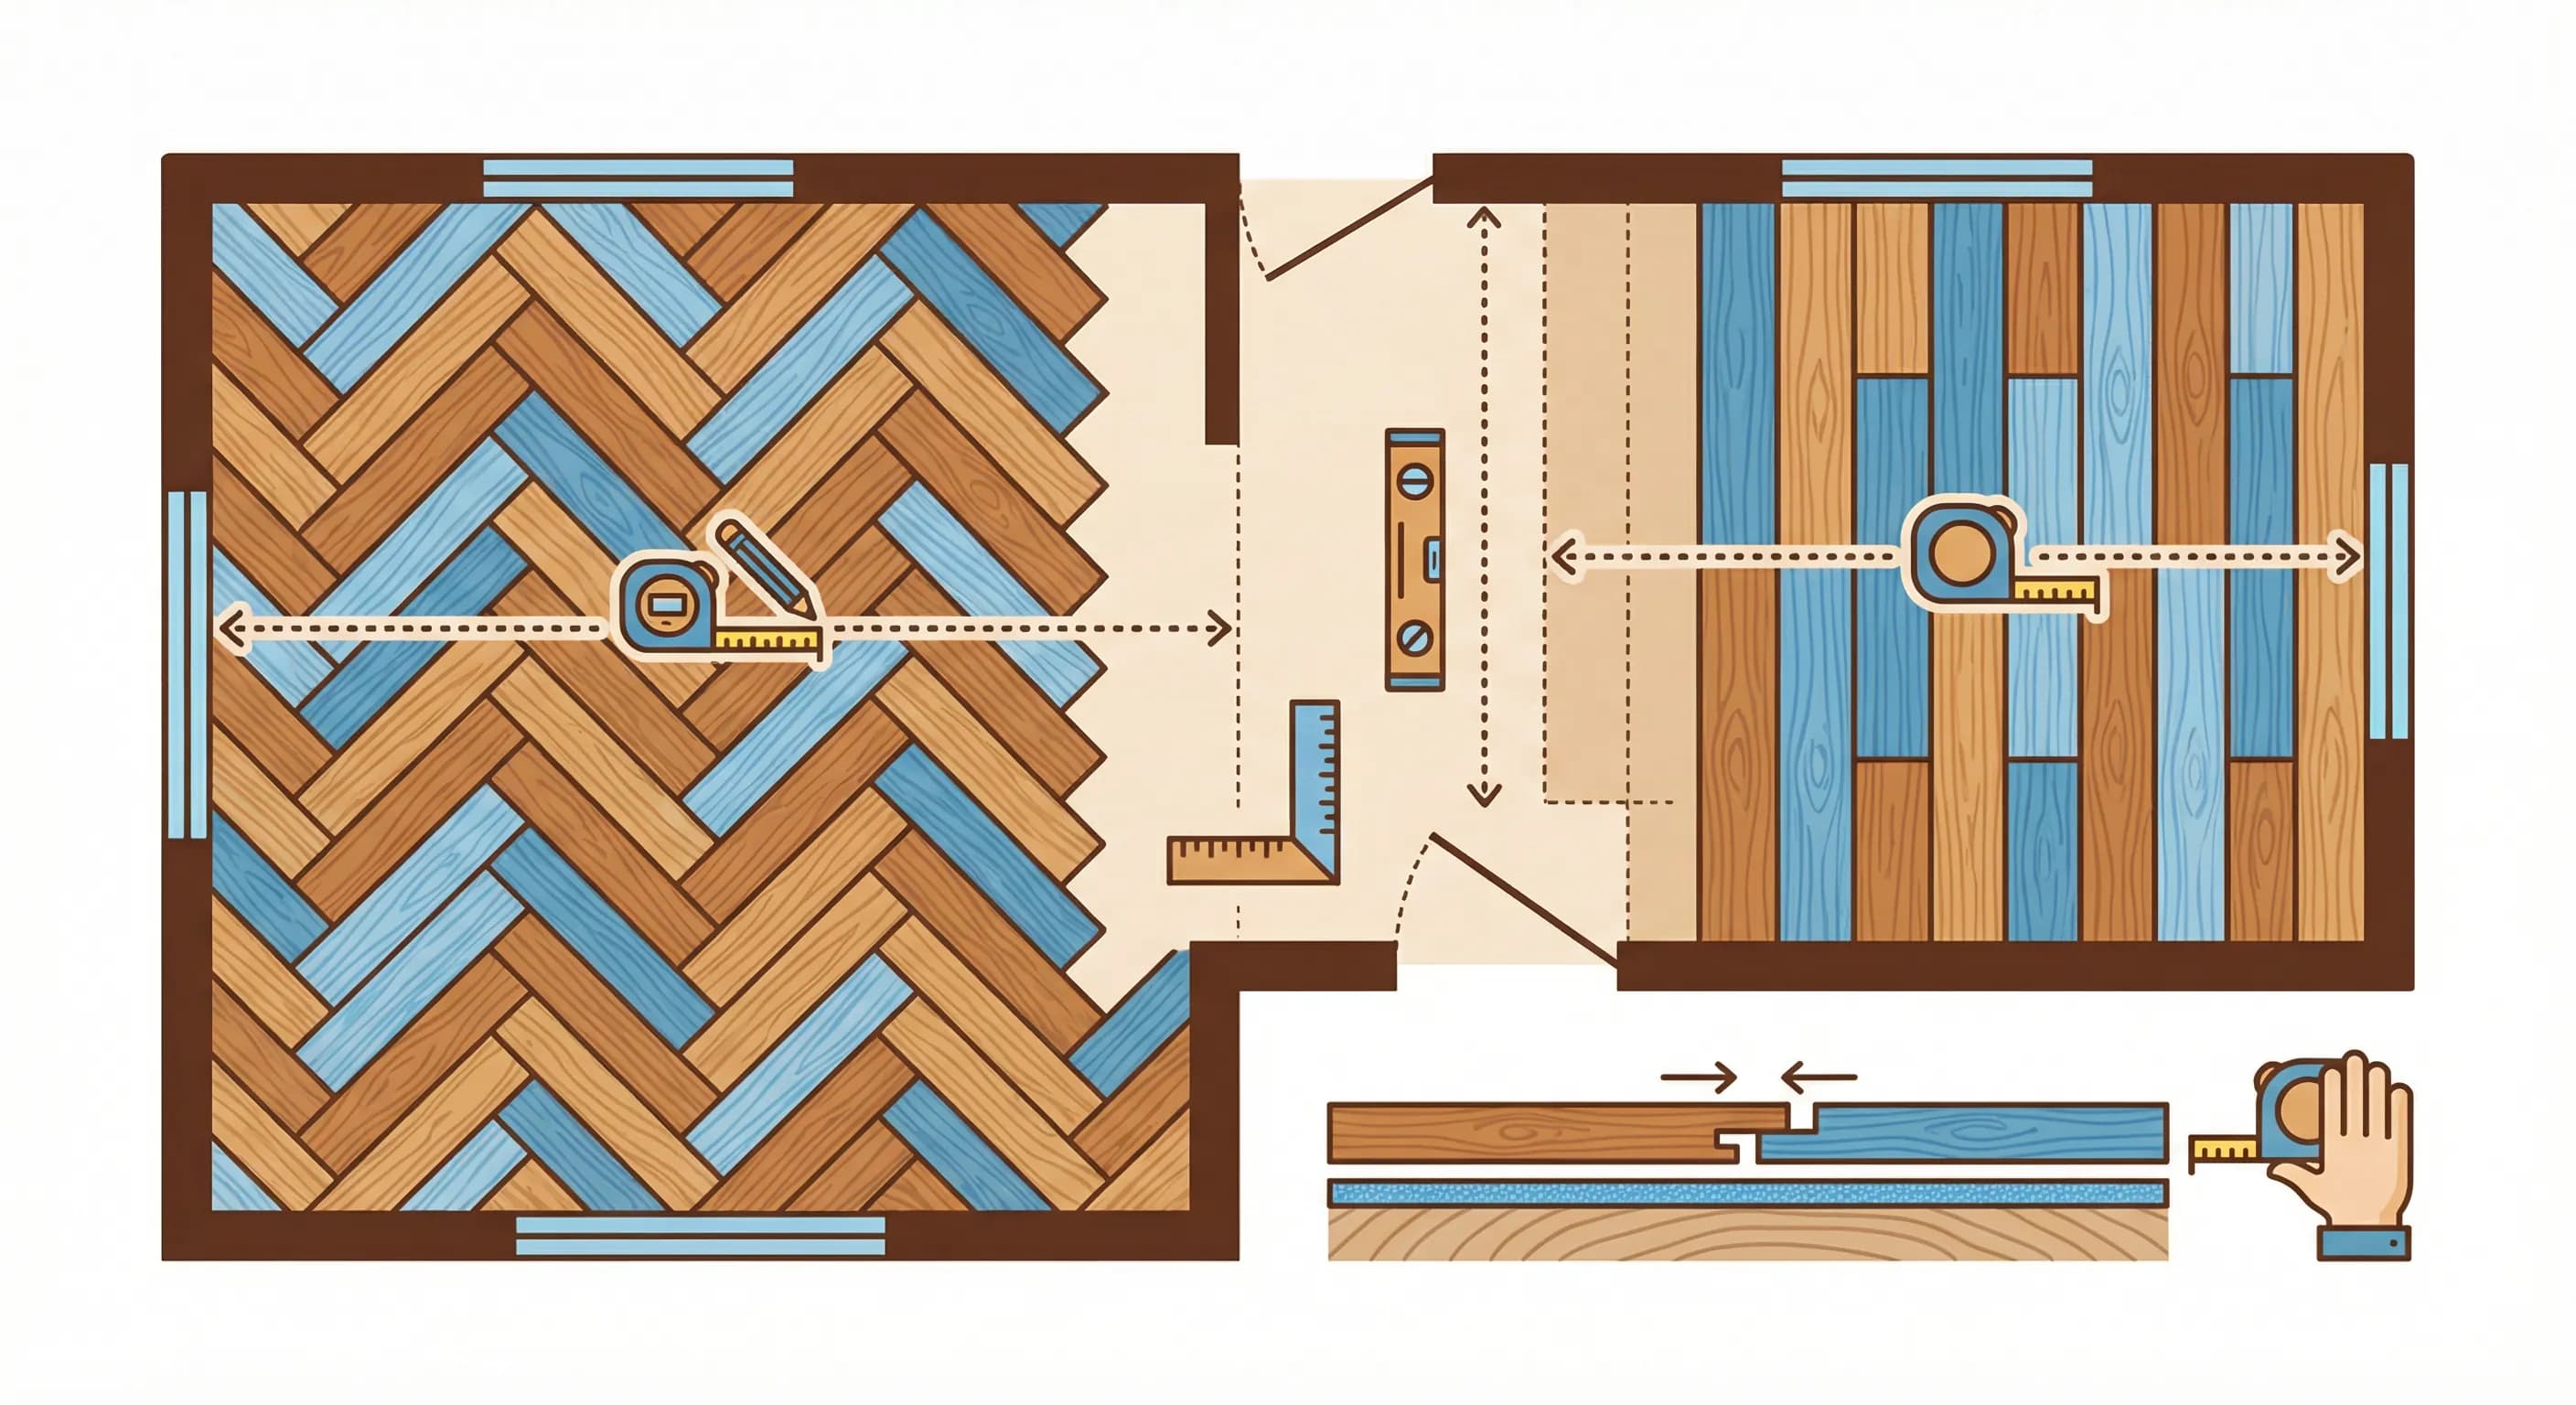
Flooring Calculator: How Much Hardwood, Laminate, or LVP Do You Need?
Flooring Calculator: How Much Hardwood, Laminate, or LVP Do You Need? To calculate flooring, measure your room's square footage and add 10% for waste. A 12×15 foot room (180 sq ft) needs approximately 198 square feet of flooring material. For diagonal installations or complex patterns, add 15-20% instead. Consider a representative case: installing LVP across 1,140 square feet of a main floor -- living room, kitchen, and hallway as one continuous run. Ordering 62 boxes at $3.50 per square foot, budgeting 10% waste, leaves exactly 3 boxes left over. The closets and hallway transitions add 85 square feet that are easy to forget to measure, which can leave a project short mid-install with a two-week backorder wait. Use our Flooring Calculator(/construction/flooring-calculator) to get precise material quantities for any room shape or installation pattern. !Flooring cost per square foot comparison chart for vinyl LVP, carpet, laminate, tile, and hardwood with waste...
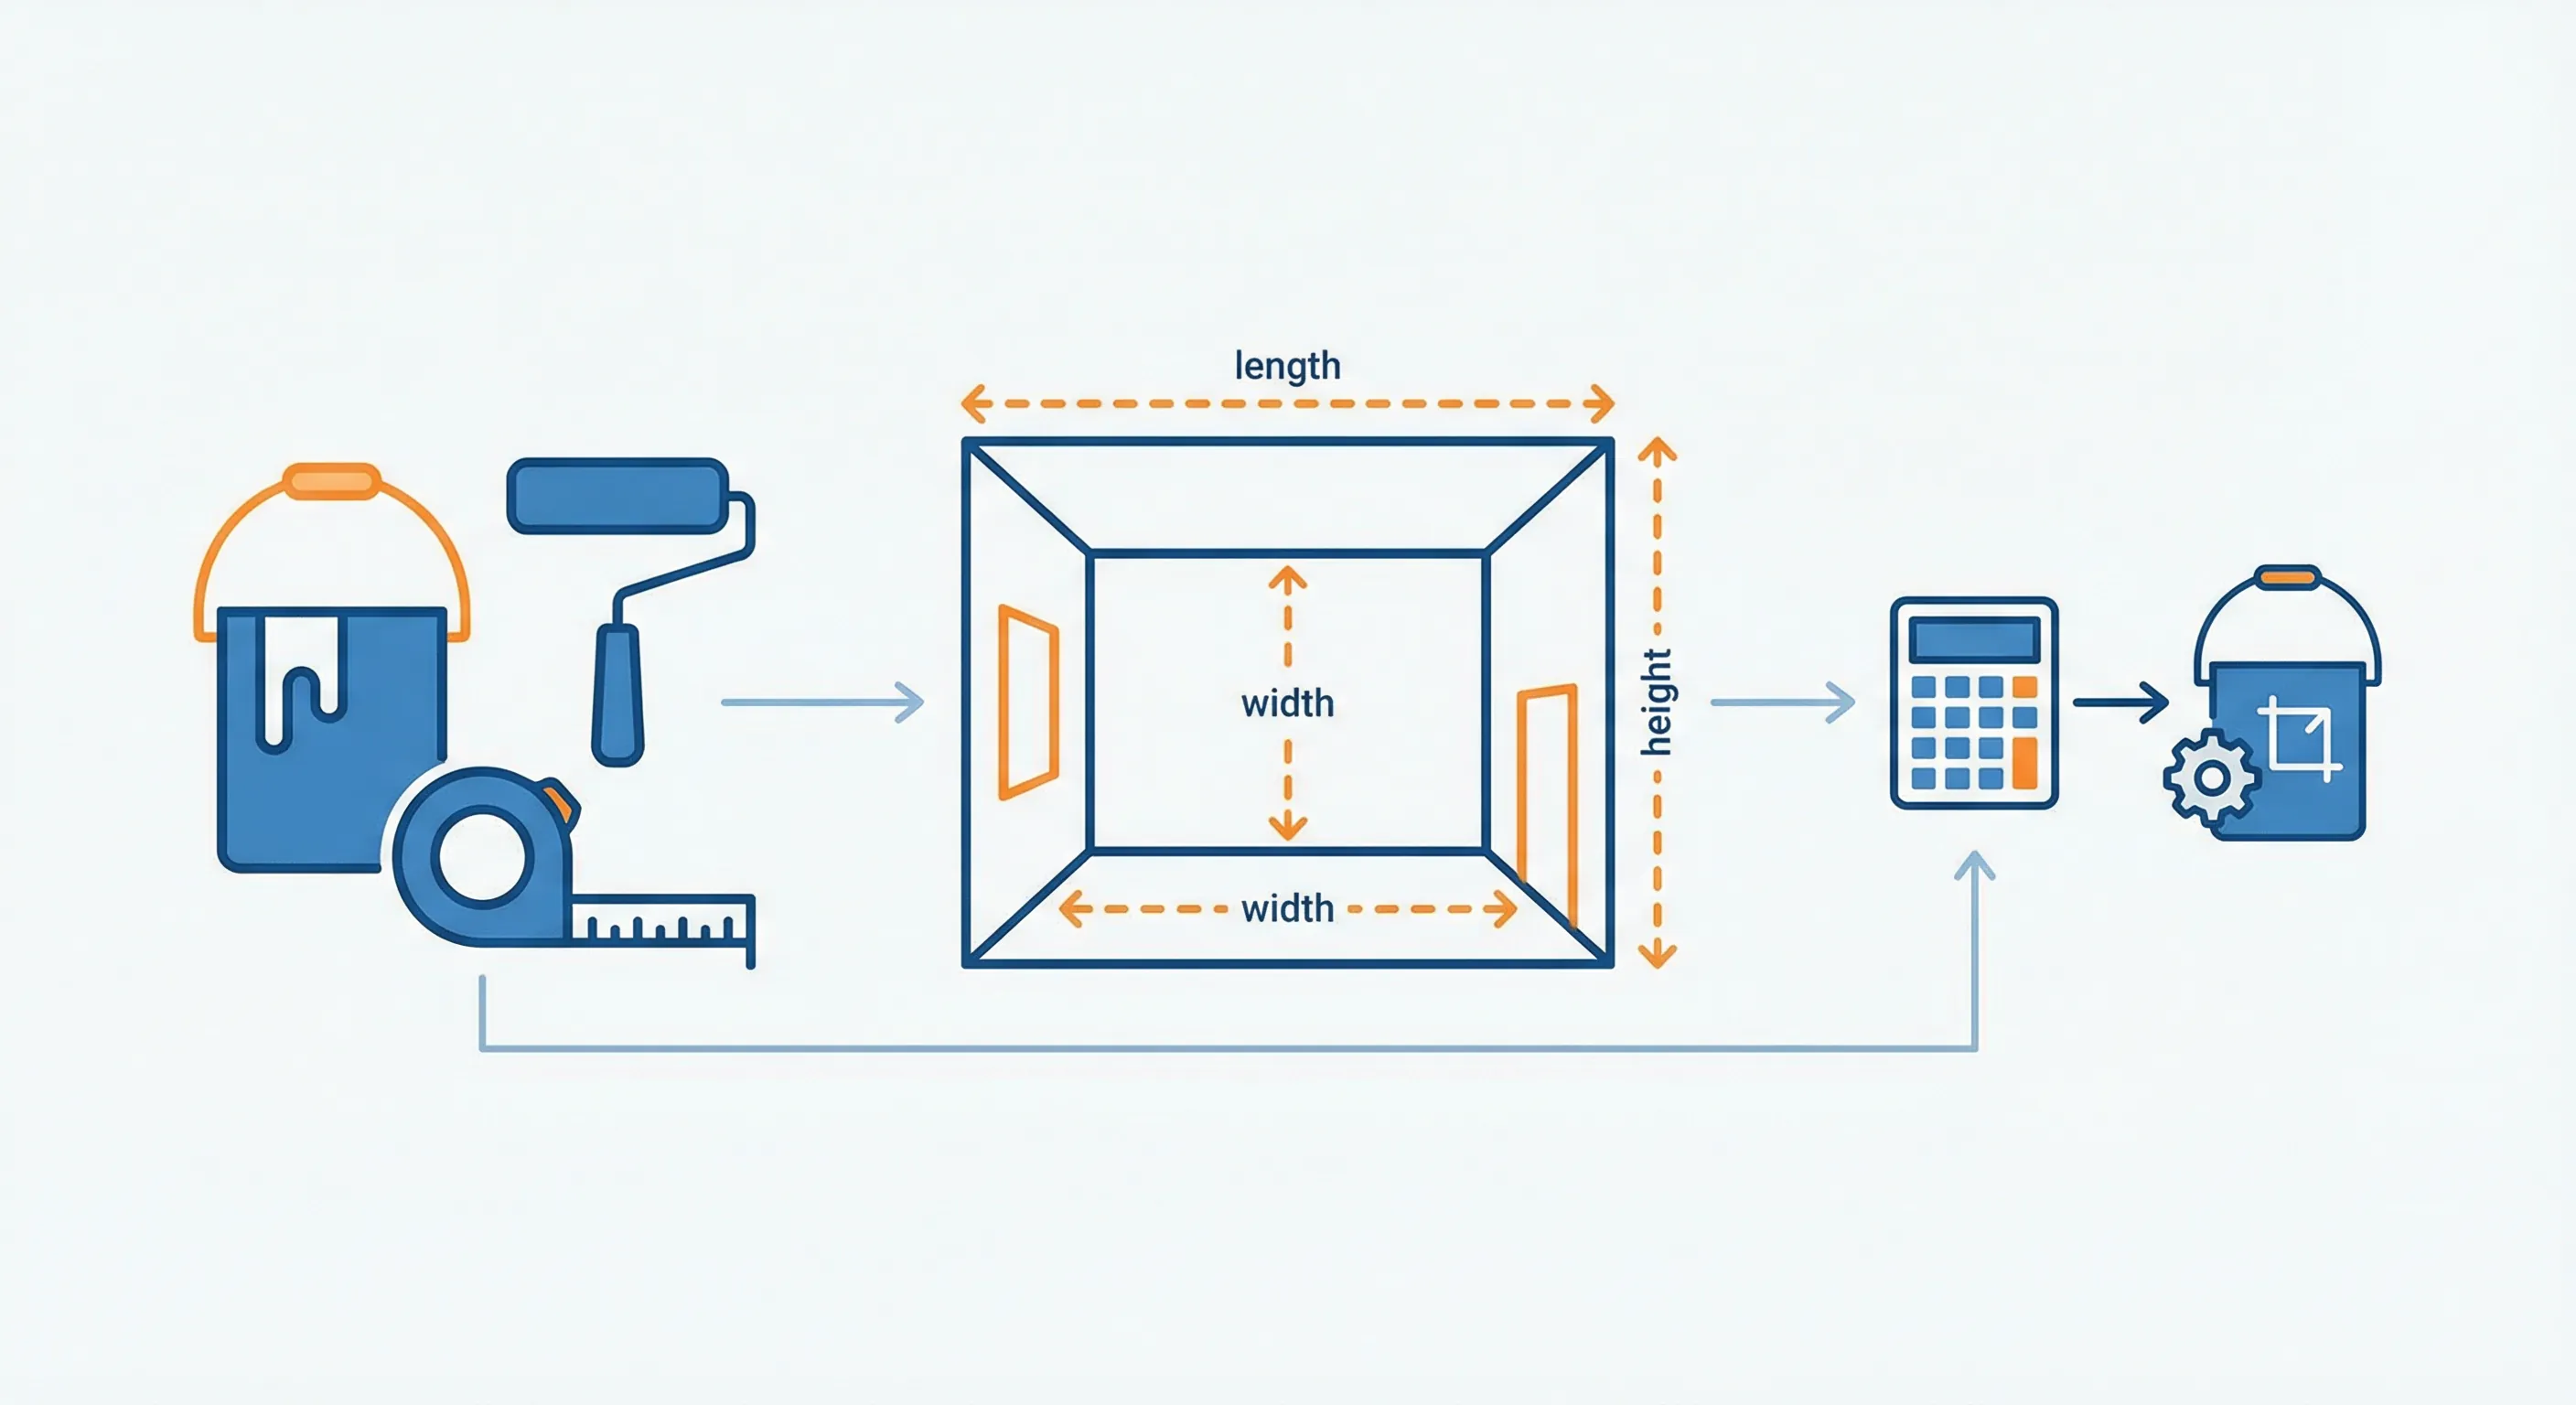
How Much Paint Do I Need for a Room? Complete Calculator Guide
How Much Paint Do I Need for a Room? Complete Calculator Guide One gallon of paint covers approximately 350-400 square feet of wall space with one coat. For a standard 12x12 room with 8-foot ceilings, you'll need about 1.5 gallons for two coats after subtracting doors and windows. But the actual amount depends on your wall texture, paint type, and color change. A realistic multi-room project shows why the buffer matters: painting four bedrooms and a hallway totaling 1,860 square feet of wall space calculates to about 10 gallons with two coats, but knockdown texture in one room can eat through paint so fast it needs an extra gallon just for that room. A project this size runs about $480 in premium eggshell paint -- proof that textured walls can increase paint needs by 20-25% over the manufacturer's label estimate. Use our Paint Calculator(/construction/paint-calculator) to get an instant, accurate estimate...
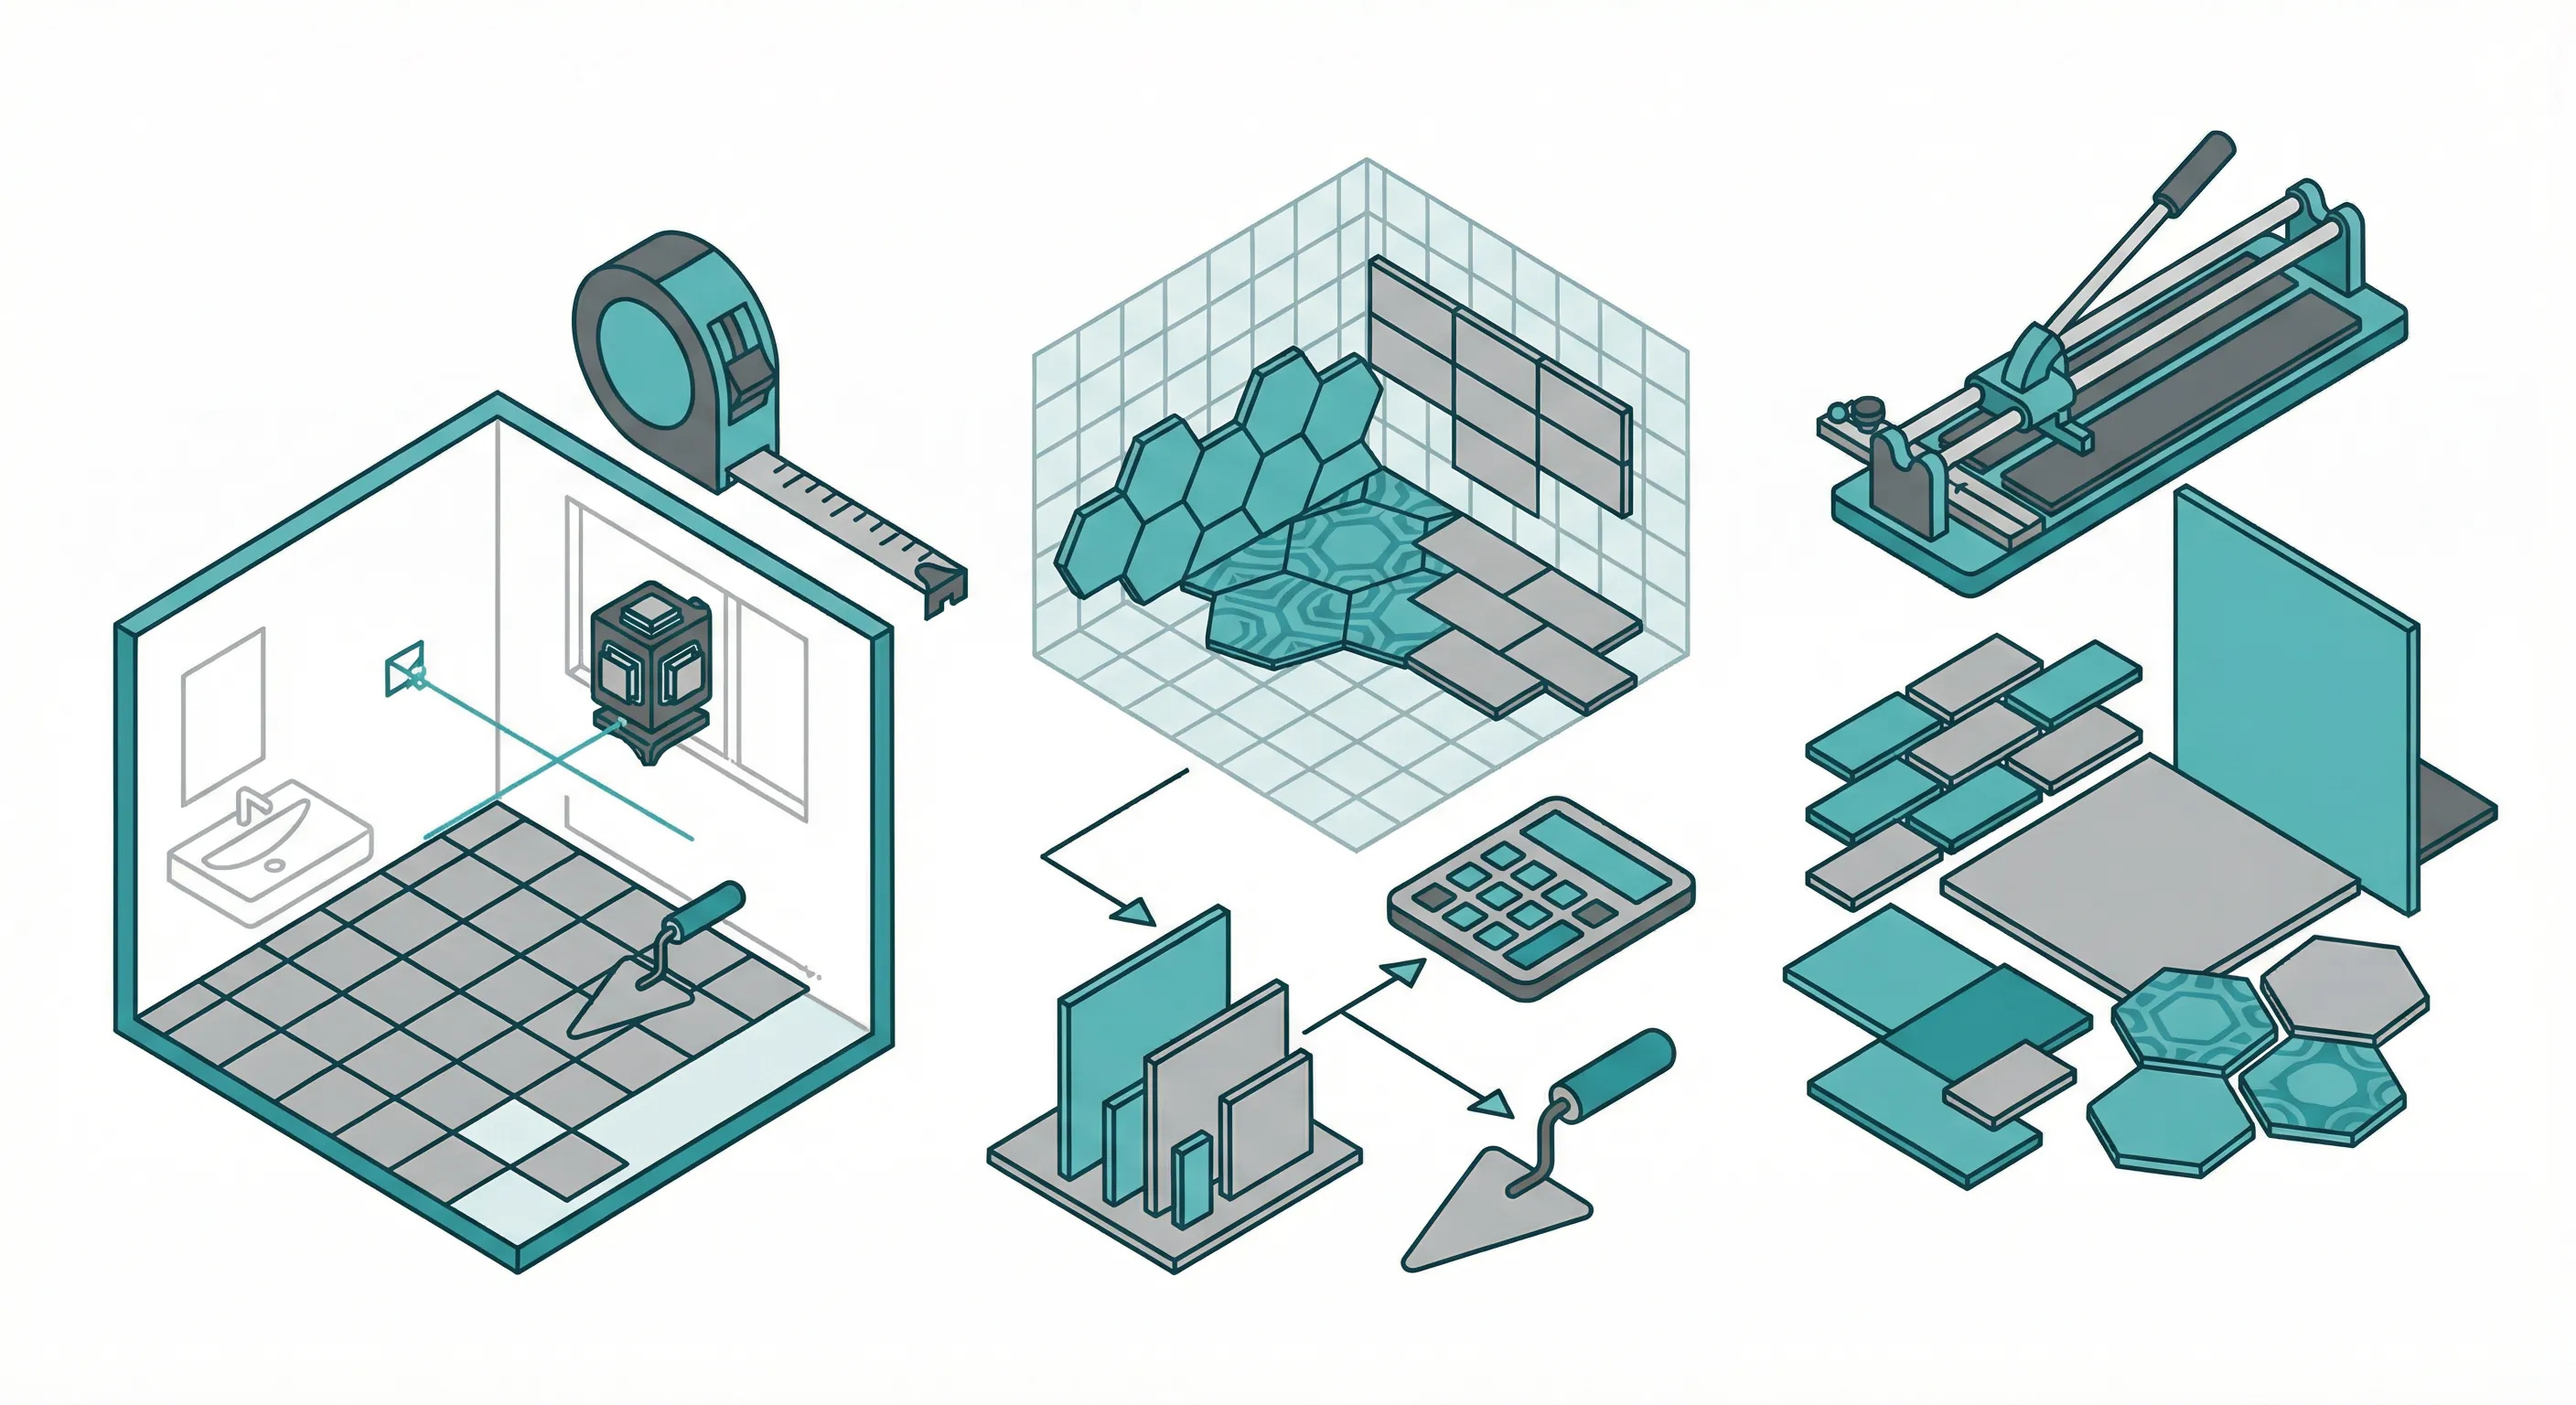
Tile Layout Patterns Guide: Waste Factors, Grout & Ordering Tips
How Many Tiles Do I Need? Tile Calculator Guide for Floors & Walls To calculate tiles needed, divide your project area by the tile size, then add 10-15% for waste and cuts. For a 100 square foot bathroom floor using 12×12 inch tiles, you'd need approximately 100 tiles plus 10-15 extra, totaling 110-115 tiles. I tiled our 72 square foot master bathroom floor and three shower walls (about 96 square feet combined) using 12x24 porcelain tiles. I ordered 15% extra -- 97 tiles total -- and cracked 6 during cutting, which put me right at the edge. The project ran $1,250 in materials including thinset and grout, and that experience convinced me to always budget at least 15% waste for any tile job with wet-saw cuts. Use our Tile Calculator(/construction/tile-calculator) to get an instant, accurate count for your specific project with proper waste allowances. !Tile layout patterns and waste factors...